


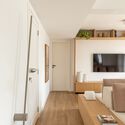
Papoula Apartment / QOZ Arquitetos

Papoula Apartment / QOZ Arquitetos - Interior Photography, Table, Chair, ShelvingPapoula Apartment / QOZ Arquitetos - Image 3 of 25Papoula Apartment / QOZ Arquitetos - Interior Photography, Closet, Shelving, Table, ChairPapoula Apartment / QOZ Arquitetos - Image 5 of 25Papoula Apartment / QOZ Arquitetos - More Images+ 20

  • Architects: QOZ Arquitetos
  • Area Area of this architecture project Area:  210
  • Year Completion year of this architecture project Year:  2021
  • Photographs
    Photographs:Pedro Ocanhas
  • Lead Architects: Gabriel Faria de Paula e Stella Simioni – Qoz Arquitetos
More SpecsLess Specs
Papoula Apartment / QOZ Arquitetos - Interior Photography, Shelving, Chair, Windows
© Pedro Ocanhas

Text description provided by the architects. Located on a tree-lined street in the Jardins neighborhood of São Paulo, a 1980s building houses this 180m2 property, resulting from the merging of two mirrored apartments on the eighteenth floor. Despite efforts to unite them fully and create a spacious, integrated social area, some elements remained as true scars, revealing their fragmented origin.

Content Loader

Project gallery

See allShow less
About this office
Cite: "Papoula Apartment / QOZ Arquitetos" [Apartamento Papoula / QOZ Arquitetos] 06 Jul 2026. ArchDaily. Accessed . <https://www.archdaily.com/1023767/papoula-apartment-qoz-arquitetos> ISSN 0719-8884
© Pedro Ocanhas

罂粟公寓 / QOZ Arquitetos

You've started following your first account!

Did you know?

You'll now receive updates based on what you follow! Personalize your stream and start following your favorite authors, offices and users.