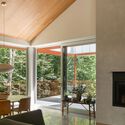
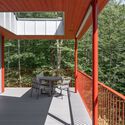
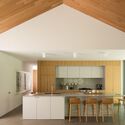
M3R House / naturehumaine architecture

M3R House / naturehumaine architecture - Exterior Photography, WindowsM3R House / naturehumaine architecture - Interior Photography, Dining room, ChairM3R House / naturehumaine architecture - Interior Photography, Chair, DeckM3R House / naturehumaine architecture - Interior Photography, Kitchen, Table, Countertop, Beam, ChairM3R House / naturehumaine architecture - More Images+ 20

Sutton, Canada
  • Category: Houses
  • Design Team: NatureHumaine
  • Cabinet Makers: Jussaume
  • City: Sutton
  • Country: Canada
More SpecsLess Specs
M3R House / naturehumaine architecture - Image 6 of 25
© NatureHumaine

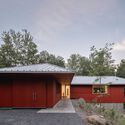
Text description provided by the architects. The three creeks house (M3R) project is located in the Eastern Townships forest, in the municipality of Sutton. Three streams intersect on the land of more than five acres where it is located. It is this possible proximity to the water that encouraged the owners to choose this site for their permanent home.

Content Loader

Project gallery

See allShow less
About this office
Cite: "M3R House / naturehumaine architecture" 21 Nov 2024. ArchDaily. Accessed . <https://www.archdaily.com/1023761/m3r-house-naturehumaine> ISSN 0719-8884
© NatureHumaine

M3R 住宅 / NatureHumaine

You've started following your first account!

Did you know?

You'll now receive updates based on what you follow! Personalize your stream and start following your favorite authors, offices and users.