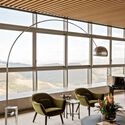
REN Apartment / Jacobsen Arquitetura

REN Apartment / Jacobsen Arquitetura - Interior Photography, Living Room, WindowsREN Apartment / Jacobsen Arquitetura - Interior Photography, Stairs, Handrail, BeamREN Apartment / Jacobsen Arquitetura - Interior Photography, Dining room, Table, ChairREN Apartment / Jacobsen Arquitetura - Interior Photography, Table, Chair, WindowsREN Apartment / Jacobsen Arquitetura - More Images+ 12

  • Area Area of this architecture project Area:  800
  • Year Completion year of this architecture project Year:  2023
  • Photographs
    Photographs:Fran Parente
  • Lead Architects: Paulo Jacobsen, Bernardo Jacobsen e Edgar Murata
More SpecsLess Specs
REN Apartment / Jacobsen Arquitetura - Interior Photography, Table, Windows, Facade, Chair
© Fran Parente

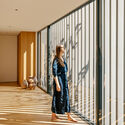
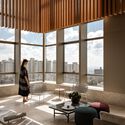
Text description provided by the architects. From the highest floor of a building in Nova Lima, in the heart of Minas Gerais, a stunning view unfolds. On one side, the winding mountain region, with its abundant nature. On the other, the city's urban sprawl extending to the horizon. It is in the midst of this landscape, full of natural and artificial elevations, that this penthouse aims to be an oasis for a young couple and their two children.

Content Loader

Project gallery

See allShow less
About this office
Cite: "REN Apartment / Jacobsen Arquitetura" [Apartamento REN / Jacobsen Arquitetura] 06 Jul 2026. ArchDaily. Accessed . <https://www.archdaily.com/1023358/ren-apartment-jacobsen-arquitetura> ISSN 0719-8884
© Fran Parente

REN公寓 / Jacobsen Arquitetura

You've started following your first account!

Did you know?

You'll now receive updates based on what you follow! Personalize your stream and start following your favorite authors, offices and users.