
-
Architects: Mana arquitetura
- Area: 135 m²
- Year: 2023
-
Photographs:Carolina Lacaz
-
Manufacturers: Tramontina
-
Lead Architects: Ana Carolina de Siqueira, Clarissa Corrêa

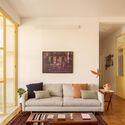
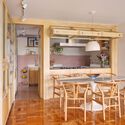
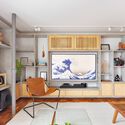
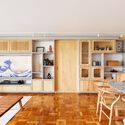
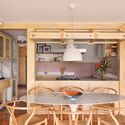
Text description provided by the architects. Inglês: This bright apartment, located next to the charming Praça Pôr do Sol, takes full advantage of natural light that transforms throughout the day, enhancing the spaces. The residents' main request was to organize their various personal items in a practical yet elegant way. In response, we designed a large concrete shelf that spans the living room, dining room, and kitchen, serving multiple functions: library, children’s play area, display case, bar, and coffee nook. For added functionality, the shelf includes cabinetry with drawers and glass doors, all made of plywood—a material also used in a large panel/closet that extends through the hallway of the private area.