


-
Architects: Studio Bloco Arquitetura
- Area: 4069 ft²
- Year: 2022
-
Photographs:Roberta Gewehr
-
Manufacturers: Chaos Group, REHAU, Schneider Electric, Docol
-
Lead Architects: Arq. Maicon Soares e Arq. Mauro Machado

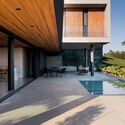
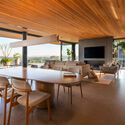
Text description provided by the architects. The residence, located in the Horizon condominium in Estância Velha/RS, was designed on three levels to adapt to the slope of the terrain. The lower volume, half-buried in the lot, serves as the base for the intermediate volume, where the social and service areas are located. Its roof creates a living terrace, perfect for watching the sunset, connected to the higher volume, where the private area is located with 3 suites, which have access to a large terrace with a privileged view of the surroundings.


