



-
Architects: Atelier Z+
- Area: 1465 m²
- Year: 2020
-
Photographs:Fangfang Tian
-
Lead Architects: ZHANG Bin

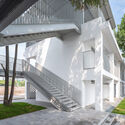
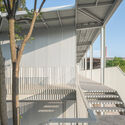
Text description provided by the architects. Since 2015, with the implementation of the south section of Yangpu waterfront public space connection project which centered around the Yangpu Bridge, with a length of 5.5km, various civil service docks and other closed management facilities on land need to be relocated and resettled. However, due to urgent needs for temporary transitional offices and living facilities have arisen for the marine armed police and fire brigade units on land. Therefore, a temporary office building is being constructed in the middle section of Guangde Road for transitional use.The bicycle garage, which features a two-story single span reinforced concrete frame structure, could be refurbished and repurposed following structural reinforcement. The site is adorned with twelve mature tall trees. We aim to preserve all of these trees intact to contribute to the future green belt development.


