MH Clinic / ESQVTA

MH Clinic / ESQVTA - Image 2 of 20MH Clinic / ESQVTA - Interior PhotographyMH Clinic / ESQVTA - Interior PhotographyMH Clinic / ESQVTA - Image 5 of 20MH Clinic / ESQVTA - More Images+ 15

Porto, Portugal
  • Architects: ESQVTA
  • Area Area of this architecture project Area:  93
  • Year Completion year of this architecture project Year:  2024
  • Photographs
    Photographs:Nelson Garrido
  • Manufacturers Brands with products used in this architecture project
    Manufacturers:  Vibia
  • Lead Architect: Vitor Almeida
More SpecsLess Specs
MH Clinic / ESQVTA - Image 6 of 20
© Nelson Garrido

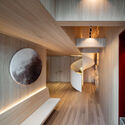
Text description provided by the architects. The space, with about 6.00m of ceiling height, is integrated in a monotonous complex of shops in the eastern part of the city of Porto. Taking advantage of the available interior volume, the proposal is defined as a light box that rests delicately inside the pre-existing concrete box where soft materials contrast with the existing rough textures, constituting a discreet urban element, but with relevance in the surrounding set.

Content Loader

Project gallery

See allShow less
About this office
Cite: "MH Clinic / ESQVTA" [MH Clinic / ESQVTA] 06 Jul 2026. ArchDaily. Accessed . <https://www.archdaily.com/1022895/mh-clinic-esqvta> ISSN 0719-8884
© Nelson Garrido

MH 诊所 / ESQVTA

You've started following your first account!

Did you know?

You'll now receive updates based on what you follow! Personalize your stream and start following your favorite authors, offices and users.