Ra House / Sommet

Ra House / Sommet - Exterior Photography, WindowsRa House / Sommet - Image 3 of 27Ra House / Sommet - Interior Photography, Living Room, Table, ChairRa House / Sommet - Image 5 of 27Ra House / Sommet - More Images+ 22

Santa Cruz de la Sierra, Bolivia
  • Architects: Sommet
  • Area Area of this architecture project Area:  800
  • Year Completion year of this architecture project Year:  2022
  • Photographs
    Photographs:Paul Renaud
  • Manufacturers Brands with products used in this architecture project
    Manufacturers:  Knauf, Cortizo
  • Lead Architects: Sebastián Fernández de Córdova, Mariano Donoso, Erika Peinado, María Inés El-Hage, Carolina Souto.
  • Category: Houses
  • Work Management: Cristhian Raul Balladares
  • Structure: Fernando Aragón
  • Hydrosanitary: Federico Ferrufino
  • Electric: Reynaldo Cabrera
  • Clima: Mainter
  • City: Santa Cruz de la Sierra
  • Country: Bolivia
More SpecsLess Specs
Ra House / Sommet - Exterior Photography, Windows
© Paul Renaud

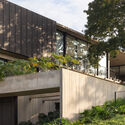
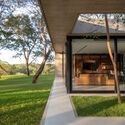
Text description provided by the architects. Located in a privileged area of ​​the city of Santa Cruz de la Sierra, Bolivia, with an area of ​​800m2 on a plot of 5000m2, the RA house is immersed in a small forest, on the first line of the Piraí River. Implanted in a sloping land and with the premise of preserving all existing trees on site, two volumes are placed following same orientation, one on top of the other, the upper volume is displaced from the axis of the other, thus generating a cantilever on one side.

Content Loader

Project gallery

See allShow less
About this office
Cite: "Ra House / Sommet" [Casa Ra / Sommet] 06 Jul 2026. ArchDaily. Accessed . <https://www.archdaily.com/1022712/ra-house-sommet> ISSN 0719-8884
© Paul Renaud

Ra 住宅 / Sommet

You've started following your first account!

Did you know?

You'll now receive updates based on what you follow! Personalize your stream and start following your favorite authors, offices and users.