
-
Architects: Sommet
- Area: 495 m²
- Year: 2023
-
Photographs:Paul Renaud
-
Manufacturers: Knauf, AERMEC, AutoCAD, Cortizo, Kallista, Kohler, Tumpar, VASA, Wolf y Subzero
-
Lead Architects: Sebastián Fernández de Córdova, Mariano Donoso, Erika Peinado, María Inés El-Hage.

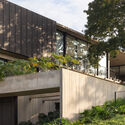
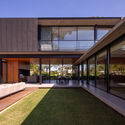
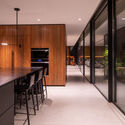
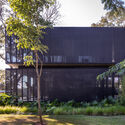
Text description provided by the architects. Located on a corner lot, the project “Casa G” stands out conceptually for its clear formal reading, where the structure itself becomes the protagonist, highlighting the balance between metallic elements and concrete surfaces. The steel beams and columns are articulated in a symphony of pure lines that support the concrete slabs, allowing the design to acquire a visual lightness despite the robustness of the materials used, creating a visual interplay that emphasizes the horizontality of the whole.