Sena House / remyarchitects

Sena House / remyarchitects - Image 2 of 23Sena House / remyarchitects - Image 3 of 23Sena House / remyarchitects - Interior Photography, Living Room, Table, ChairSena House / remyarchitects - Interior Photography, Living Room, TableSena House / remyarchitects - More Images+ 18

Rincon de Milberg, Argentina
  • Architects: remyarchitects
  • Area Area of this architecture project Area:  1200
  • Year Completion year of this architecture project Year:  2024
  • Photographs
    Photographs:Alejandro Peral
  • Lead Architects: Andres Remy, Patricio Castagnino
More SpecsLess Specs
Sena House / remyarchitects - Image 8 of 23
© Alejandro Peral

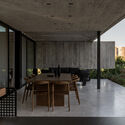
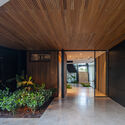
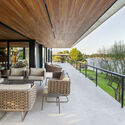
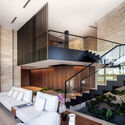
Text description provided by the architects. Located in Nordelta, Sena House is situated on a corner lot with privileged views of the river. This residence is organized into three levels, clearly differentiated by their morphology, creating a dynamic interaction between indoor and outdoor spaces while maximizing views of the water and the surrounding landscape.

Content Loader

Project gallery

See allShow less
About this office
Cite: "Sena House / remyarchitects" [Casa Porsche / remyarchitects] 06 Jul 2026. ArchDaily. Accessed . <https://www.archdaily.com/1022573/sena-house-remyarchitects> ISSN 0719-8884
© Alejandro Peral

保时捷住宅 / remyarchitects

You've started following your first account!

Did you know?

You'll now receive updates based on what you follow! Personalize your stream and start following your favorite authors, offices and users.