Maritim Hotel / Dom Arquitectura

Maritim Hotel / Dom Arquitectura  - Interior Photography, Dining room, Table, ChairMaritim Hotel / Dom Arquitectura  - Interior Photography, TableMaritim Hotel / Dom Arquitectura  - Interior Photography, Kitchen, WindowsMaritim Hotel / Dom Arquitectura  - Interior Photography, Windows, ChairMaritim Hotel / Dom Arquitectura  - More Images+ 15

Roses , Spain
  • Architects: Dom Arquitectura
  • Area Area of this architecture project Area:  390
  • Year Completion year of this architecture project Year:  2024
  • Photographs
    Photographs:Pol Viladoms
  • Lead Architects: Pablo Serrano Elorduy, Blanca Elorduy y Javier García-Mussons
More SpecsLess Specs
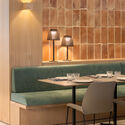
Maritim Hotel / Dom Arquitectura  - Interior Photography, Dining room, Table, Chair
© Pol Viladoms

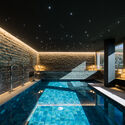
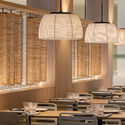
Text description provided by the architects. The client entrusted us with the ambitious renovation of their hotel, located on the seafront in La Costa Brava, in Roses. This project was developed in three phases, each focused on improving different areas of the hotel to offer an exceptional guest experience.

Content Loader

Project gallery

See allShow less
About this office
Cite: "Maritim Hotel / Dom Arquitectura " [Hotel Marítim / Dom Arquitectura ] 06 Jul 2026. ArchDaily. Accessed . <https://www.archdaily.com/1022520/maritim-hotel-dom-arquitectura> ISSN 0719-8884
© Pol Viladoms

Marítim 酒店 / Dom Arquitectura

You've started following your first account!

Did you know?

You'll now receive updates based on what you follow! Personalize your stream and start following your favorite authors, offices and users.