Casa Felix / Estudio GMARQ

Casa Felix / Estudio GMARQ - Image 7 of 33Casa Felix / Estudio GMARQ - Exterior Photography, FacadeCasa Felix / Estudio GMARQ - Image 11 of 33Casa Felix / Estudio GMARQ - Interior Photography, Living Room, Table, SofaCasa Felix / Estudio GMARQ - More Images+ 28

Pilar, Argentina
  • Architects: Estudio GMARQ
  • Area Area of this architecture project Area:  400
  • Year Completion year of this architecture project Year:  2022
  • Photographs
    Photographs:Alejandro Peral
  • Manufacturers Brands with products used in this architecture project
    Manufacturers:  Cosentino
  • Lead Architects: Adrián Govetto, Lucas Mansilla, Marcelo Forja
  • Category: Houses
  • Design Team: Leonel Graziano, Valentina Gowland, Rocío Bozzano, Rocío Sperperato, Matías Repetto
  • Structural Engineering: Juan Martín Harfuch
  • Landscape Design: Ina Lalor
  • Interior Design: María Michael, Mercedes Giambastiani
  • City: Pilar
  • Country: Argentina
More SpecsLess Specs
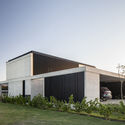
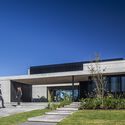
Casa Felix / Estudio GMARQ - Exterior Photography, Facade
© Alejandro Peral

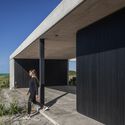
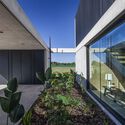
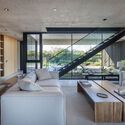
Text description provided by the architects. Félix House is built in a plot that offers excellent views towards a lake in the back, but the best sun orientation is in the front. In order to solve this, we designed a series of patios that provide the main spaces with natural lighting. This way, we achieve a house with bright interiors and optimal views.

Content Loader

Project gallery

See allShow less
About this office
Cite: "Casa Felix / Estudio GMARQ" [Casa Felix / Estudio GMARQ] 05 Jul 2026. ArchDaily. Accessed . <https://www.archdaily.com/1022351/casa-felix-estudio-gmarq> ISSN 0719-8884
© Alejandro Peral

Felix 住宅 / Estudio GMARQ

You've started following your first account!

Did you know?

You'll now receive updates based on what you follow! Personalize your stream and start following your favorite authors, offices and users.