Perpétua House / ARKITITO Arquitetura

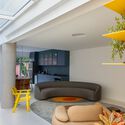
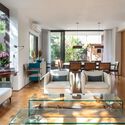
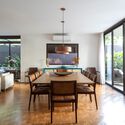
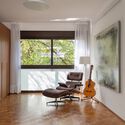
Perpétua House / ARKITITO Arquitetura - Exterior Photography, FacadePerpétua House / ARKITITO Arquitetura - Interior Photography, Living Room, Sofa, Table, WindowsPerpétua House / ARKITITO Arquitetura - Interior Photography, Dining room, Table, ChairPerpétua House / ARKITITO Arquitetura - Interior Photography, Living Room, Windows, ChairPerpétua House / ARKITITO Arquitetura - More Images+ 18

São Paulo, Brazil
  • Area Area of this architecture project Area:  340
  • Year Completion year of this architecture project Year:  2021
  • Photographs
    Photographs:Evelyn Muller
  • Manufacturers Brands with products used in this architecture project
    Manufacturers:  Sherwin-Williams, REKA
  • Lead Architects: Chantal Ficarelli, Tito Ficarelli, Larissa Ragaini
  • Category: Houses
  • Landscape Design: Cate Poli
  • Comunicação / Texto: Matheus Pereira Comunicação
  • City: São Paulo
  • Country: Brazil
More SpecsLess Specs
Perpétua House / ARKITITO Arquitetura - Exterior Photography, Facade
© Evelyn Muller

Text description provided by the architects. On a corner near the bustling Brigadeiro Faria Lima Avenue, one of São Paulo's main commercial and financial axes, lies the Perpétua house, situated on a plot facing a pleasant square, filled with trees and featuring a church. It was in this context that the clients acquired the two-story house, dating back to the 1950s, which required renovation to meet the family's demands.

Content Loader

Project gallery

See allShow less
About this office
Cite: "Perpétua House / ARKITITO Arquitetura" [Casa Perpétua / ARKITITO Arquitetura] 05 Jul 2026. ArchDaily. Accessed . <https://www.archdaily.com/1022283/perpetua-house-arkitito-arquitetura> ISSN 0719-8884

You've started following your first account!

Did you know?

You'll now receive updates based on what you follow! Personalize your stream and start following your favorite authors, offices and users.