Villa Fortaleza / Vieira de Moura Architects

Villa Fortaleza / Vieira de Moura Architects - Exterior Photography, FacadeVilla Fortaleza / Vieira de Moura Architects - Exterior Photography, Facade, GardenVilla Fortaleza / Vieira de Moura Architects - Interior PhotographyVilla Fortaleza / Vieira de Moura Architects - Exterior Photography, Windows, FacadeVilla Fortaleza / Vieira de Moura Architects - More Images+ 32

Budens, Portugal
  • Category: Houses
  • Construction: Sereno & Perfeito – Sociedade de Construções
  • Direction And Oversight: Veritate – Projetos e Fiscalização de Engenharia
  • Engineering: Savec
  • Landscape Design: Jardíssimo, Unipessoal Lda.
  • Lighting Design: Protega, Eletrotecnia
  • Acoustics: Ac+Coger
  • Hydraulics: Savec
  • Thermal: Ac+Coger
  • Visual Identity: Vieira de Moura Architects
  • City: Budens
  • Country: Portugal
More SpecsLess Specs
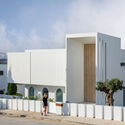
Villa Fortaleza / Vieira de Moura Architects - Exterior Photography, Facade
© Ivo Tavares Studio

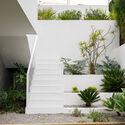
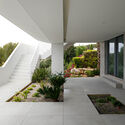
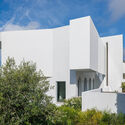
Text description provided by the architects. Located on the Algarve west coast, this luxurious Villa enjoys a privileged seafront location. The land has a steeply sloping topography, which has contributed to an extraordinary sun exposure. This difference in levels was essential in the development of the proposal. The living areas are developed to the south, while the areas of circulation are concentrated on the north side.

Content Loader

Project gallery

See allShow less
About this office
Cite: "Villa Fortaleza / Vieira de Moura Architects" [Villa Fortaleza / Vieira de Moura Architects] 05 Jul 2026. ArchDaily. Accessed . <https://www.archdaily.com/1021979/villa-fortaleza-vieira-de-moura-architects> ISSN 0719-8884

You've started following your first account!

Did you know?

You'll now receive updates based on what you follow! Personalize your stream and start following your favorite authors, offices and users.