


-
Architects: Nasjleti Arquitectos
- Area: 210 m²
- Year: 2023
-
Photographs:Gonzalo Viramonte
-
Lead Architects: Tomás Nasjleti, Ana Inés Silveyra

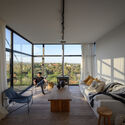
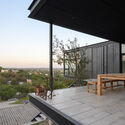
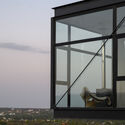
Text description provided by the architects. Implanted in the Sierras Chicas of the province of Cordoba, Argentina, in a site surrounded by the majesty of the native forest and endowed with an imposing slope, an architecture emerges that contemplates and pays homage to its environment. A deep respect for nature and its biodiversity has been the compass for all the design choices, the form of access, and the implantation of the house, which, given the topography, is located in the middle third of the plot to take advantage of all its benefits: views, vegetation, sunlight, and wind. The aim was not just to build a house, but to integrate it harmoniously into the topography, taking advantage of every undulation of the terrain to create multiple experiences in outdoor spaces with different characteristics.


