RD HOUSE/ Nasjleti Arquitectos

RD HOUSE/ Nasjleti Arquitectos - Exterior Photography, Windows, Stairs, FacadeRD HOUSE/ Nasjleti Arquitectos - Image 3 of 29RD HOUSE/ Nasjleti Arquitectos - Exterior PhotographyRD HOUSE/ Nasjleti Arquitectos - Exterior Photography, FacadeRD HOUSE/ Nasjleti Arquitectos - More Images+ 24

Mendiolaza, Argentina
  • Area Area of this architecture project Area:  210
  • Year Completion year of this architecture project Year:  2023
  • Photographs
    Photographs:Gonzalo Viramonte
  • Manufacturers Brands with products used in this architecture project
    Manufacturers:  EGGER, Holcim, Hunter Douglas, Mapei, JOHNSON ACERO, Portobello, Vulcano
  • Lead Architects: Tomás Nasjleti, Ana Inés Silveyra
  • Category: Houses
  • Engineering: Ing. Alberto Ponce
  • Interiorism: Tomás Nasjleti, Ana Inés Silveyra, HECHO
  • Metal Structure: Sicor
  • Aluminum Carpentry: Blevel
  • Dry Construction: Steel Domo
  • Builders: Carlos Ocampo y Sergio Monje
  • Filtering And Lighting System For Swimming Pools: Hidrofil
  • Lighting: Light
  • Sanitary Ware And Fixtures: Edificor
  • Wood Flooring: Indusparquet
  • Blacksmith: Guillermo Villavicencio
  • Sanitary Installations: Gustavo Semerdjian
  • Electrical Installations: Eliel Fierro
  • Masonry Materials: Corralón La Villa
  • Curtains: Graciela Miralles
  • Kitchen And Dressing Room: Hernán Allende Amoblamientos
  • Fixed Glazing: Oscar Bazán
  • City: Mendiolaza
  • Country: Argentina
More SpecsLess Specs
RD HOUSE/ Nasjleti Arquitectos - Exterior Photography, Windows, Stairs, Facade
© Gonzalo Viramonte

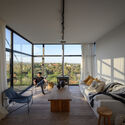
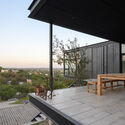
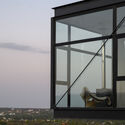
Text description provided by the architects. Implanted in the Sierras Chicas of the province of Cordoba, Argentina, in a site surrounded by the majesty of the native forest and endowed with an imposing slope, an architecture emerges that contemplates and pays homage to its environment. A deep respect for nature and its biodiversity has been the compass for all the design choices, the form of access, and the implantation of the house, which, given the topography, is located in the middle third of the plot to take advantage of all its benefits: views, vegetation, sunlight, and wind. The aim was not just to build a house, but to integrate it harmoniously into the topography, taking advantage of every undulation of the terrain to create multiple experiences in outdoor spaces with different characteristics.

Content Loader

Project gallery

See allShow less
About this office
Cite: "RD HOUSE/ Nasjleti Arquitectos" [Casa RD / Nasjleti Arquitectos] 05 Jul 2026. ArchDaily. Accessed . <https://www.archdaily.com/1021854/rd-house-nasjleti-arquitectos> ISSN 0719-8884
© Gonzalo Viramonte

RD住宅 / Nasjleti Arquitectos

You've started following your first account!

Did you know?

You'll now receive updates based on what you follow! Personalize your stream and start following your favorite authors, offices and users.