Oficinas CLJ / MORO Taller de arquitectura

Oficinas CLJ / MORO Taller de arquitectura - Exterior PhotographyOficinas CLJ / MORO Taller de arquitectura - Exterior Photography, Door, Windows, FacadeOficinas CLJ / MORO Taller de arquitectura - Image 4 of 20Oficinas CLJ / MORO Taller de arquitectura - Interior PhotographyOficinas CLJ / MORO Taller de arquitectura - More Images+ 15

Acatlán de Juárez, Mexico
  • Area Area of this architecture project Area:  220
  • Photographs
  • Manufacturers Brands with products used in this architecture project
    Manufacturers:  CASTEL, Cemex
  • Lead Architects: Zarak Modad Betancourt, Mauricio Rodríguez Mejía
More SpecsLess Specs
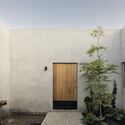
Oficinas CLJ / MORO Taller de arquitectura - Exterior Photography
© Rafael Palacios Macías

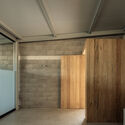
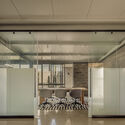
Text description provided by the architects. In the lands that inspired the writer Juan Rulfo, the Jalisco Logistics Center (CLJ) stands, an industrial park that was operating from two temporary trailers. Given the need to establish a permanent administrative space, it was decided to construct a building to house the new CLJ offices. The project site is located next to a chaotic vehicular entrance, integrating the proposal with the pre-existing constructions and the dry landscape, characterized by cacti, flat topography, and temperatures that can be extreme.

Content Loader

Project gallery

See allShow less
About this office
Cite: "Oficinas CLJ / MORO Taller de arquitectura" [Oficinas CLJ / MORO Taller de arquitectura] 05 Jul 2026. ArchDaily. Accessed . <https://www.archdaily.com/1021845/oficinas-clj-moro-taller-de-arquitectura> ISSN 0719-8884
© Rafael Palacios Macías

CLJ 办公室 / MORO 建筑事务所

You've started following your first account!

Did you know?

You'll now receive updates based on what you follow! Personalize your stream and start following your favorite authors, offices and users.