

-
Architects: Mayresse Arquitetura
- Area: 402 m²
- Year: 2022
-
Photographs:Cristiano Carniel
-
Lead Architect: Cadu Mayresse

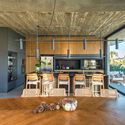
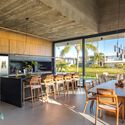
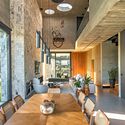
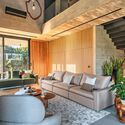
Text description provided by the architects. Casa das Folhagens, located in Atlântida/ RS, is an original project by Mayresse Arquitetura, chosen by the owner herself, who is both an architect and a visual artist. Her dream was to have a residence that embraced brutalist architecture, utilizing exposed concrete to ensure low maintenance, considering the house's proximity to the sea. The house’s volumetry consists of two overlapping volumes. The upper volume, where the private area of the house is located, composed of three suites, is slightly larger than the lower one, extending both forward and backward. This overlap creates shaded verandas on the ground floor, utilizing the overhanging volumes. Furthermore, the project stands out with planters strategically positioned on the front and back facades, emphasizing the foliage that will be planted there, reinforcing the connection between brutalist architecture and nature.


