Casa Puente / Sommet

Casa Puente / Sommet - Image 2 of 36Casa Puente / Sommet - Image 3 of 36Casa Puente / Sommet - Interior Photography, Facade, ChairCasa Puente / Sommet - Interior Photography, Table, ChairCasa Puente / Sommet - More Images+ 31

Santa Cruz de la Sierra, Bolivia
  • Architects: Sommet
  • Area Area of this architecture project Area:  360
  • Year Completion year of this architecture project Year:  2022
  • Photographs
    Photographs:Paul Renaud
  • Manufacturers Brands with products used in this architecture project
    Manufacturers:  AutoDesk, Knauf, Cortizo
  • Lead Architects: Sebastián Fernández de Córdova, Mariano Donoso, Erika Peinado
  • Category: Houses
  • Structures: Fernando Aragón
  • Hydro Sanitary Installation: Federico Ferrufino
  • Electrical Engineering: Reynaldo Cabrera
  • Climate Installations: AMC
  • City: Santa Cruz de la Sierra
  • Country: Bolivia
More SpecsLess Specs
Casa Puente / Sommet - Image 2 of 36
© Paul Renaud

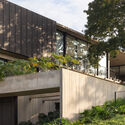
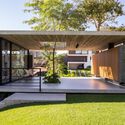
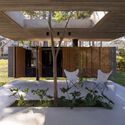
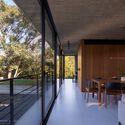
“Casa Puente” meaning bridge house, is located within a gated community near Santa Cruz, Bolivia’s largest city. It has an area of 360m2 built on a sloped terrain of 750m2. The house is resolved taking advantage of the unevenness of the ground with two volumes. The upper volume sits on top of the slope with a north-south orientation minimizing the entry of the sun, while the lower volume is located perpendicularly at the lowest level of the terrain, such intersection results in a void that is perceived as a bridge, hence its name.

Content Loader

Project gallery

See allShow less
About this office
Cite: "Casa Puente / Sommet" [Casa Puente / Sommet] 05 Jul 2026. ArchDaily. Accessed . <https://www.archdaily.com/1021577/casa-puente-sommet> ISSN 0719-8884
© Paul Renaud

桥之家 / Sommet

You've started following your first account!

Did you know?

You'll now receive updates based on what you follow! Personalize your stream and start following your favorite authors, offices and users.