

-
Architects: Prumo projetos
- Area: 382 m²
- Year: 2023
-
Photographs:Ronaldo Rizzutti
-
Lead Architect: Thiago Natal Duarte

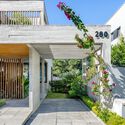
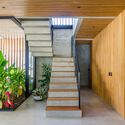
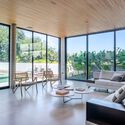
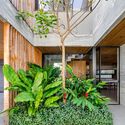
Text description provided by the architects. The house is located on a plot of 855m2, with a slight slope and was designed in the central part to enjoy a large backyard with lawn for free use, mainly by children. Visitor access is via a path that leads to its center, where a tropical garden creates a layer of privacy and invites you into the interior of the house. In this central void, beyond the garden, the staircase leads to the upper floor, creating a very pleasant route.


