MJPL Residence / Prumo projetos

MJPL Residence / Prumo projetos - Image 2 of 20MJPL Residence / Prumo projetos - Interior Photography, FacadeMJPL Residence / Prumo projetos - Interior Photography, Living Room, TableMJPL Residence / Prumo projetos - Image 5 of 20MJPL Residence / Prumo projetos - More Images+ 15

  • Architects: Prumo projetos
  • Area Area of this architecture project Area:  382
  • Year Completion year of this architecture project Year:  2023
  • Photographs
    Photographs:Ronaldo Rizzutti
  • Lead Architect: Thiago Natal Duarte
More SpecsLess Specs
MJPL Residence / Prumo projetos - Exterior Photography, Windows, Facade
© Ronaldo Rizzutti

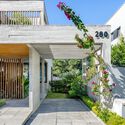
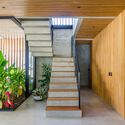
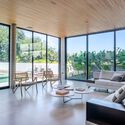
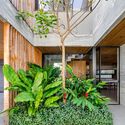
Text description provided by the architects. The house is located on a plot of 855m2, with a slight slope and was designed in the central part to enjoy a large backyard with lawn for free use, mainly by children. Visitor access is via a path that leads to its center, where a tropical garden creates a layer of privacy and invites you into the interior of the house. In this central void, beyond the garden, the staircase leads to the upper floor, creating a very pleasant route.

Content Loader

Project gallery

See allShow less
About this office
Cite: "MJPL Residence / Prumo projetos" [Residência MJPL / Prumo projetos] 05 Jul 2026. ArchDaily. Accessed . <https://www.archdaily.com/1021455/mjpl-residence-prumo-projetos> ISSN 0719-8884
© Ronaldo Rizzutti

MJPL 住宅 / Prumo projetos

You've started following your first account!

Did you know?

You'll now receive updates based on what you follow! Personalize your stream and start following your favorite authors, offices and users.