
-
Architects: STUDIO PIPPA
- Area: 316 m²
- Year: 2023
-
Photographs:Júlia Tótoli
-
Lead Architect: Priscila Gabriel

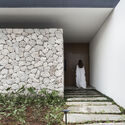
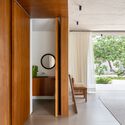
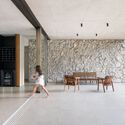
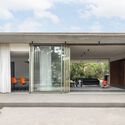
Text description provided by the architects. Casa Pequi derives from the desire to occupy a vast flat plot of land in a cerrado region. The main challenge was to create permeability between the built space and the landscape in a harmonious relationship. The initial design was based on the interaction between the shape of the land and the built volume in contrast to the elements originating in the local nature, marked by the presence of pequizeiros, a native species of the cerrado characterized by its spreading crown, trunk and crooked branches with fissures and discontinuous ridges.