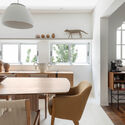
Colossi House / Peninsula Arquitetura

Colossi House / Peninsula Arquitetura - Interior Photography, WindowsColossi House / Peninsula Arquitetura - Interior Photography, Dining room, Table, ChairColossi House / Peninsula Arquitetura - Interior Photography, KitchenColossi House / Peninsula Arquitetura - Interior Photography, Dining room, Table, Chair, WindowsColossi House / Peninsula Arquitetura - More Images+ 16

Sao Paulo, Brazil
  • Area Area of this architecture project Area:  300
  • Year Completion year of this architecture project Year:  2022
  • Photographs
    Photographs:André Mortatti
  • Manufacturers Brands with products used in this architecture project
    Manufacturers:  GRAPHISOFT, Portobello, Trimble
  • Lead Architect: Gabriel Cesar e Santos
More SpecsLess Specs
Colossi House / Peninsula Arquitetura - Exterior Photography, Windows, Facade
© André Mortatti

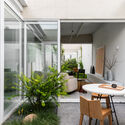
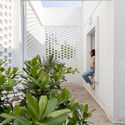
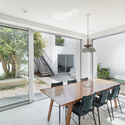
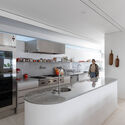
Text description provided by the architects. The Casa Colossi represents the transformation of a former pet shop into a residence designed for a young couple. Located near Água Branca Park, the approximately 300 m² house was completely remodeled to meet the specific needs of the clients, who own dogs, enjoy entertaining friends, and plan to expand their family.

Content Loader

Project gallery

See allShow less
About this office
Cite: "Colossi House / Peninsula Arquitetura" [Casa Colossi / Peninsula Arquitetura] 05 Jul 2026. ArchDaily. Accessed . <https://www.archdaily.com/1021333/colossi-house-peninsula-arquitetura> ISSN 0719-8884
© André Mortatti

科洛西住宅 / Peninsula Arquitetura

You've started following your first account!

Did you know?

You'll now receive updates based on what you follow! Personalize your stream and start following your favorite authors, offices and users.