ABT Apartment / Lisboa+Rimi

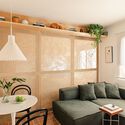
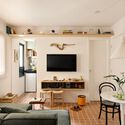
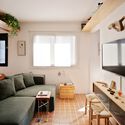
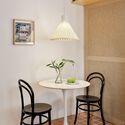
ABT Apartment / Lisboa+Rimi - Interior Photography, Living RoomABT Apartment / Lisboa+Rimi - Interior Photography, Living Room, Sofa, Table, LightingABT Apartment / Lisboa+Rimi - Interior Photography, Living Room, Table, Windows, Sofa, Lighting, Countertop, ChairABT Apartment / Lisboa+Rimi - Interior Photography, Dining room, Table, Lighting, ChairABT Apartment / Lisboa+Rimi - More Images+ 11

  • Architects: Lisboa+Rimi
  • Area Area of this architecture project Area:  312 ft²
  • Year Completion year of this architecture project Year:  2024
  • Photographs
    Photographs:Arthur Duarte
  • Lead Architects: Gabriel Lisboa, Paula Rimi
More SpecsLess Specs
ABT Apartment / Lisboa+Rimi - Interior Photography, Chair
© Arthur Duarte

Text description provided by the architects. The architectural design of the ABT apartment, located in the Santa Cecília neighborhood, was developed to meet the needs of a young architect in search of his first residence. With nearly 30m², the space was carefully planned to maximize its functionality and comfort.

Content Loader

Project gallery

See allShow less
About this office
Cite: "ABT Apartment / Lisboa+Rimi" [Apartamento ABT / Lisboa+Rimi] 05 Jul 2026. ArchDaily. Accessed . <https://www.archdaily.com/1021268/abt-apartment-lisboa-plus-rimi> ISSN 0719-8884
© Arthur Duarte

ABT公寓 / Lisboa+Rimi

You've started following your first account!

Did you know?

You'll now receive updates based on what you follow! Personalize your stream and start following your favorite authors, offices and users.