House N-6 / PARTICULAR

House N-6 / PARTICULAR - Image 2 of 22House N-6 / PARTICULAR - Image 3 of 22House N-6 / PARTICULAR - Interior Photography, Living Room, Table, SofaHouse N-6 / PARTICULAR - Interior Photography, WindowsHouse N-6 / PARTICULAR - More Images+ 17

Colina, Chile
  • Architects: PARTICULAR
  • Area Area of this architecture project Area:  400
  • Year Completion year of this architecture project Year:  2023
  • Photographs
    Photographs:Denise Heirman
  • Manufacturers Brands with products used in this architecture project
    Manufacturers:  Atika, Hunter Douglas, MK
  • Lead Architect: Nicolas Vicente
More SpecsLess Specs
House N-6 / PARTICULAR - Image 2 of 22
© Denise Heirman

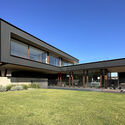
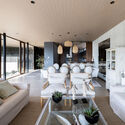
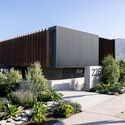
Text description provided by the architects. N6 House is located in the exclusive gated community of Los Ríos de Chicureo, Chile. Situated on a corner lot measuring 40x25 meters with a slight slope towards the west, this residence stands out for its design and aesthetics. Constructed primarily of steel and concrete, the house was designed to maximize the open space of the terrain. To achieve this, a rectangular volume housing the public areas of the residence was placed on the first floor, oriented parallel to the western boundary. This is complemented by a larger second-floor volume perpendicular to it, containing the bedrooms and private spaces.

Content Loader

Project gallery

See allShow less
About this office
Cite: "House N-6 / PARTICULAR" [Casa N-6 / PARTICULAR] 05 Jul 2026. ArchDaily. Accessed . <https://www.archdaily.com/1021168/house-n-6-particular> ISSN 0719-8884
© Denise Heirman

N-6 住宅 / PARTICULAR

You've started following your first account!

Did you know?

You'll now receive updates based on what you follow! Personalize your stream and start following your favorite authors, offices and users.