



-
Architects: Fernandes Atem Arquitetos
- Area: 239 m²
-
Photographs:Felipe Petrovsky
-
Manufacturers: Tramontina
-
Lead Architects: Ricardo Fernandes, Juliana Atem

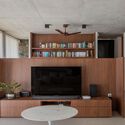
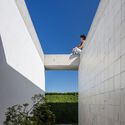
Text description provided by the architects. The design takes advantage of the privileged position at the edge of the condominium, on a corner lot, which allowed the house to be wide open towards the external area on the north side. The house is marked by the horizontality of the exposed concrete slab, the reduced palette of materials and the generosity of the openings, which seek to expand the horizon and bring the enjoyment of nature (landscape, light and wind) into everyday life.


