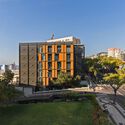
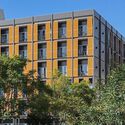
Hotel Pestana Casino Studios / Atelier Bruno Martins

Hotel Pestana Casino Studios  / Atelier Bruno Martins - Image 2 of 16Hotel Pestana Casino Studios  / Atelier Bruno Martins - Exterior Photography, Windows, FacadeHotel Pestana Casino Studios  / Atelier Bruno Martins - Image 4 of 16Hotel Pestana Casino Studios  / Atelier Bruno Martins - Exterior Photography, Windows, FacadeHotel Pestana Casino Studios  / Atelier Bruno Martins - More Images+ 11

Funchal, Portugal
  • Area Area of this architecture project Area:  3500
  • Year Completion year of this architecture project Year:  2017
  • Lead Architect: Bruno Martins
More SpecsLess Specs
Hotel Pestana Casino Studios  / Atelier Bruno Martins - Exterior Photography, Windows, Facade
© Bruno Martins

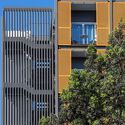
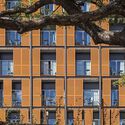
Text description provided by the architects. In order to talk about the last hotel built by the Pestana group, I first have to talk about how this building was built, and how it didn't take more than 8 months to be finished. But how, when we know that a hotel with 3,500m2 and 75 rooms would have to have a construction time of at least twice as much?

Content Loader

Project gallery

See allShow less
About this office
Cite: "Hotel Pestana Casino Studios / Atelier Bruno Martins" [Pestana Casino Studios / Atelier Bruno Martins] 05 Jul 2026. ArchDaily. Accessed . <https://www.archdaily.com/1020703/hotel-pestana-casino-studios-atelier-bruno-martins> ISSN 0719-8884

You've started following your first account!

Did you know?

You'll now receive updates based on what you follow! Personalize your stream and start following your favorite authors, offices and users.