Vista House / Fitore Arquitetura

Vista House / Fitore Arquitetura - Interior Photography, Living Room, ChairVista House / Fitore Arquitetura - Interior Photography, Windows, FacadeVista House / Fitore Arquitetura - Interior Photography, Living RoomVista House / Fitore Arquitetura - Interior Photography, Living Room, WindowsVista House / Fitore Arquitetura - More Images+ 16

Sousas, Brazil
  • Architects: Fitore Arquitetura
  • Area Area of this architecture project Area:  5984 ft²
  • Year Completion year of this architecture project Year:  2023
  • Photographs
    Photographs:Favaro Jr.
  • Manufacturers Brands with products used in this architecture project
    Manufacturers:  Todeschini
  • Lead Architect: Aguinaldo Silva
  • Category: Houses
  • Interior Design: Sara Freire Esteves
  • City: Sousas
  • Country: Brazil
More SpecsLess Specs
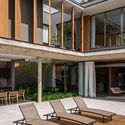
Vista House / Fitore Arquitetura - Interior Photography, Windows, Facade
© Favaro Jr.

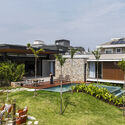
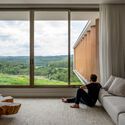
Text description provided by the architects. This 556m² residential project, located in the heart of São Paulo's countryside, was designed to offer a tranquil retreat for a businessman from the capital seeking an escape from everyday demands. The T-shaped architecture features elongated volumes that harmoniously integrate with the stunning view, reflecting the name of the house.

Content Loader

Project gallery

See allShow less
About this office
Cite: "Vista House / Fitore Arquitetura" [Casa Vista / Fitore Arquitetura] 05 Jul 2026. ArchDaily. Accessed . <https://www.archdaily.com/1020674/vista-house-fitore-arquitetura> ISSN 0719-8884
© Favaro Jr.

Vista 住宅 / Fitore Arquitetura

You've started following your first account!

Did you know?

You'll now receive updates based on what you follow! Personalize your stream and start following your favorite authors, offices and users.