Anibal Abbate Showroom / Toro Arquitectos

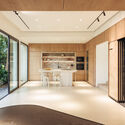
Anibal Abbate Showroom / Toro Arquitectos - Exterior Photography, WindowsAnibal Abbate Showroom / Toro Arquitectos - Interior Photography, Kitchen, Countertop, Table, ChairAnibal Abbate Showroom / Toro Arquitectos - Image 4 of 29Anibal Abbate Showroom / Toro Arquitectos - Image 5 of 29Anibal Abbate Showroom / Toro Arquitectos - More Images+ 24

Punta del Este, Uruguay
  • Architects: Toro Arquitectos
  • Area Area of this architecture project Area:  4306 ft²
  • Year Completion year of this architecture project Year:  2024
  • Photographs
    Photographs:Sebastián Aguilar
  • Lead Architect: Ernesto Figueroa
  • Category: Showroom
  • Preliminary Project: Arq. Franco Rissi, Federico Cardozo
  • Executive Project: Arq. Cecilia Matteo, Arq. Agustina Fuentes, Pía Ruiz
  • Construction Management: Arq. PM Alicia Caraballo, Arq. María Apollonia
  • Administration: Renata Paolillo
  • Program: Commercial showroom of Anibal Abbate marble factory
  • City: Punta del Este
  • Country: Uruguay
More SpecsLess Specs
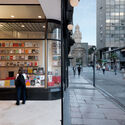
Anibal Abbate Showroom / Toro Arquitectos - Exterior Photography, Windows
© Sebastián Aguilar

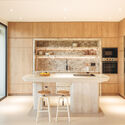
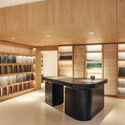
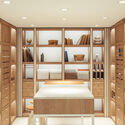
Text description provided by the architects. Starting from the comprehensive renovation of a house with various levels, heights, and a distinctive façade characteristic of seaside architecture, we designed the new Aníbal Abbate marble showroom in Punta del Este.

Content Loader

Project gallery

See allShow less
About this office
Cite: "Anibal Abbate Showroom / Toro Arquitectos" [Anibal Abbate / Toro Arquitectos] 05 Jul 2026. ArchDaily. Accessed . <https://www.archdaily.com/1020586/anibal-abbate-showroom-toro-arquitectos> ISSN 0719-8884
© Sebastián Aguilar

Anibal Abbate / Toro 建筑事务所

You've started following your first account!

Did you know?

You'll now receive updates based on what you follow! Personalize your stream and start following your favorite authors, offices and users.