Casa do Vilar / Merooficina

Casa do Vilar / Merooficina - Exterior Photography, Windows, DoorCasa do Vilar / Merooficina - Interior Photography, Beam, ArchCasa do Vilar / Merooficina - Interior Photography, Windows, BeamCasa do Vilar / Merooficina - Exterior Photography, WindowsCasa do Vilar / Merooficina - More Images+ 35

Guimarães, Portugal
  • Architects: Merooficina
  • Area Area of this architecture project Area:  570
  • Year Completion year of this architecture project Year:  2023
  • Photographs
    Photographs:José Campos
More SpecsLess Specs
Casa do Vilar / Merooficina - Image 6 of 40
© José Campos

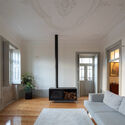
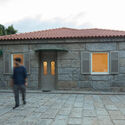
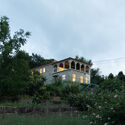
Text description provided by the architects. Casa do Vilar is a rehabilitation project of an old house situated on the Penha mountain in Guimarães. Located in an old farm in an increasingly urbanized area, the house had been uninhabited for some years and showed clear signs of degradation, caused by the passage of time and the precarious alterations and maintenance work. From the distance, the color of the stones, the faux elements in cement, and the various arches and lintels, by imitation or circumstance, make it similar to its neighbor, Santa Marinha Monastery, but a closer look reveals poorly proportioned solutions adopted through the years and the lack of relation with the place where it is inserted. 

Content Loader

Project gallery

See allShow less
About this office
Cite: "Casa do Vilar / Merooficina" [Casa do Vilar / Merooficina] 07 Jul 2026. ArchDaily. Accessed . <https://www.archdaily.com/1020387/casa-do-vilar-merooficina> ISSN 0719-8884
© José Campos

Vilar 住宅 / Merooficina

You've started following your first account!

Did you know?

You'll now receive updates based on what you follow! Personalize your stream and start following your favorite authors, offices and users.