Casa da afurada / Merooficina

Casa da afurada / Merooficina - Interior Photography, Living Room, Windows, SofaCasa da afurada / Merooficina - Interior PhotographyCasa da afurada / Merooficina - Interior Photography, Living RoomCasa da afurada / Merooficina - Interior Photography, Beam, HandrailCasa da afurada / Merooficina - More Images+ 29

Vila Nova de Gaia, Portugal
  • Architects: Merooficina
  • Area Area of this architecture project Area:  344
  • Year Completion year of this architecture project Year:  2022
  • Photographs
    Photographs:José Campos
  • Category: Houses
  • Design Team: Catarina Ribeiro, Vitório Leite, Eduarda Vieira, Francisco Pereira, Rita Serra e Silva
  • Engineering: NCREP
  • Civil Construction: Rústico e Vertical
  • City: Vila Nova de Gaia
  • Country: Portugal
More SpecsLess Specs
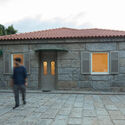
Casa da afurada / Merooficina - Exterior Photography, Windows, Facade
© José Campos

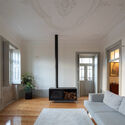
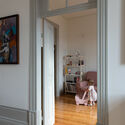
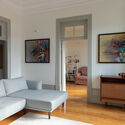
Text description provided by the architects. Located in the residential area of Afurada, the house had been uninhabited for several years, and the degradation caused by the passage of time and poor modifications and maintenance work disrupted the clear reading of its spaces. The makeshift divisions, which informally divided the house into two dwellings, concealed the original open succession of interconnected spaces that may have served as the basis for an enfilade floor plan.

Content Loader

Project gallery

See allShow less
About this office
Cite: "Casa da afurada / Merooficina" [Casa da afurada / Merooficina] 07 Jul 2026. ArchDaily. Accessed . <https://www.archdaily.com/1020373/casa-da-afurada-merooficina> ISSN 0719-8884
© José Campos

Afurada 住宅 / Merooficina

You've started following your first account!

Did you know?

You'll now receive updates based on what you follow! Personalize your stream and start following your favorite authors, offices and users.