House V / Estudio Frolik

House V / Estudio Frolik - Image 2 of 24House V / Estudio Frolik - Image 3 of 24House V / Estudio Frolik - Interior Photography, Table, Chair, WindowsHouse V / Estudio Frolik - Interior Photography, Living RoomHouse V / Estudio Frolik - More Images+ 19

Tandil, Argentina
  • Architects: Estudio Frolik
  • Area Area of this architecture project Area:  392
  • Year Completion year of this architecture project Year:  2023
  • Photographs
  • Lead Architect: Rodolfo Frolik
More SpecsLess Specs
House V / Estudio Frolik - Image 2 of 24
© Gustavo Sosa Pinilla

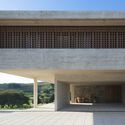
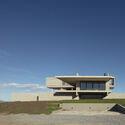
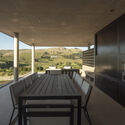
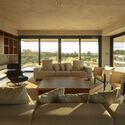
Text description provided by the architects. The house is located on a corner lot that has a slight slope and magnificent views of the hills of the city of Tandil, coinciding with the best orientation. The main premises for the design of this house were to enhance the idea of ​​an architecture linked to the landscape and the interior and exterior relationship through structure and spatiality.

Content Loader

Project gallery

See allShow less
About this office
Cite: "House V / Estudio Frolik" [Casa V / Estudio Frolik] 07 Jul 2026. ArchDaily. Accessed . <https://www.archdaily.com/1020270/house-v-estudio-frolik> ISSN 0719-8884
© Gustavo Sosa Pinilla

V 住宅 / Estudio Frolik

You've started following your first account!

Did you know?

You'll now receive updates based on what you follow! Personalize your stream and start following your favorite authors, offices and users.