House R / Estudio Frolik

House R / Estudio Frolik - Exterior Photography, Windows, FacadeHouse R / Estudio Frolik - Image 3 of 22House R / Estudio Frolik - Interior Photography, WindowsHouse R / Estudio Frolik - Interior PhotographyHouse R / Estudio Frolik - More Images+ 17

Tandil, Argentina
  • Architects: Estudio Frolik
  • Area Area of this architecture project Area:  414
  • Year Completion year of this architecture project Year:  2022
  • Photographs
  • Lead Architect: Rodolfo Juan Frolik
More SpecsLess Specs
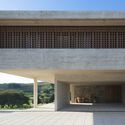
House R / Estudio Frolik - Exterior Photography, Windows, Facade
© Gustavo Sosa Pinilla

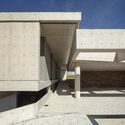
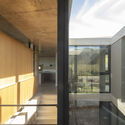
Text description provided by the architects. The project approach was to resolve the strong unevenness produced by the pronounced topography of the terrain and was based on dividing the program into 3 autonomous but linked sectors. At the top and embedded in the terrain is the semi-covered aerea and shelter for vehicles from where you access through a ramp to the entrance hall of the house that seeks to prioritize the contemplation of the landscape and the best views towards the valley and the hills of the city of Tandil.

Content Loader

Project gallery

See allShow less
About this office
Cite: "House R / Estudio Frolik" [Casa R / Estudio Frolik] 07 Jul 2026. ArchDaily. Accessed . <https://www.archdaily.com/1020237/house-r-estudio-frolik> ISSN 0719-8884
© Gustavo Sosa Pinilla

R 住宅 / Estudio Frolik

You've started following your first account!

Did you know?

You'll now receive updates based on what you follow! Personalize your stream and start following your favorite authors, offices and users.