

1125 Joaquim Building / Perkins&Will

1125 Joaquim Building / Perkins&Will - Exterior Photography, Facade1125 Joaquim Building / Perkins&Will - Interior Photography, Table1125 Joaquim Building / Perkins&Will - Interior Photography, Stairs, Windows1125 Joaquim Building / Perkins&Will - Image 5 of 441125 Joaquim Building / Perkins&Will - More Images+ 39

São Paulo, Brazil
  • Architects: Perkins&Will
  • Area Area of this architecture project Area:  12000
  • Year Completion year of this architecture project Year:  2024
  • Photographs
    Photographs:Pedro Mascaro
  • Category: Apartments
  • Design Team: Douglas Tolaine, Fernando Vidal, Lara Kaiser, Erika D'Addario, Gabriel Freitas, Marcia Rozetti, Cesar Ramos, Alice Uemoto, Letícia Piza, Fatima Oliveira, Fernando Afonso, Adriana Barbosa,Isabella Gasparini, Isabela Granado, Giovanna Mello, Mariana Lisboa, Henrique Bustamante
  • Landscape: André Paoliello
  • Clients: Sequóia Properties, Yuny Incorporadora
  • Collaborators: Giro Arquitetura
  • Construction: RFM Construtora
  • Foundations: ZF Solos
  • Structures: Aluízio D'Ávila
  • Hydraulics And Electric Engineering: Projetar
  • Lighting Design: Studio IX
  • Air Conditioning: Contractors
  • Fire Protection Consultants: BMA Engenharia
  • Brises: Sulmetais
  • Facade: Ibratim (linha Cristallini)
  • Flooring: Portobello
  • City: São Paulo
  • Country: Brazil
More SpecsLess Specs
1125 Joaquim Building / Perkins&Will - Exterior Photography, Facade
© Pedro Mascaro

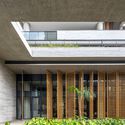
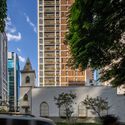
Text description provided by the architects. An innovative residential building in the most valued neighbourhood of São Paulo. The 1125 Joaquim building, designed by Perkins&Will São Paulo, is a sophisticated and innovative residential proposal in a privileged location in Itaim Bibi, just three blocks from Brazil's main financial center. The 25-floors project features striking integration with the urban landscape, using simple shapes, neutral colors and natural elements, such as wood and vegetation, to create an elegant and timeless look. Aluminum sunshades and planters with a woody finish create a unique composition, while generous frames allow the entry of natural light and ventilation, promoting a harmonious connection with the outside.

Content Loader

Project gallery

See allShow less
About this office
Cite: "1125 Joaquim Building / Perkins&Will" [1125 Joaquim / Perkins&Will] 07 Jul 2026. ArchDaily. Accessed . <https://www.archdaily.com/1020183/1125-joaquim-building-perkins-and-will> ISSN 0719-8884
© Pedro Mascaro

1125 Joaquim / Perkins&Will

You've started following your first account!

Did you know?

You'll now receive updates based on what you follow! Personalize your stream and start following your favorite authors, offices and users.