



-
Architects: Perkins&Will
- Area: 12000 m²
- Year: 2024
-
Photographs:Pedro Mascaro

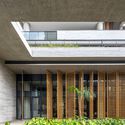
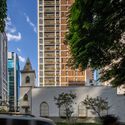
Text description provided by the architects. An innovative residential building in the most valued neighbourhood of São Paulo. The 1125 Joaquim building, designed by Perkins&Will São Paulo, is a sophisticated and innovative residential proposal in a privileged location in Itaim Bibi, just three blocks from Brazil's main financial center. The 25-floors project features striking integration with the urban landscape, using simple shapes, neutral colors and natural elements, such as wood and vegetation, to create an elegant and timeless look. Aluminum sunshades and planters with a woody finish create a unique composition, while generous frames allow the entry of natural light and ventilation, promoting a harmonious connection with the outside.