

-
Architects: Perkins&Will
- Area: 5500 m²
- Year: 2024
-
Photographs:Renato Navarro
-
Manufacturers: Terracor, Insight

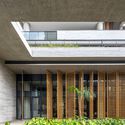
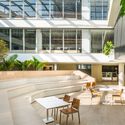
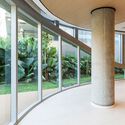
Text description provided by the architects. Enter a building and feel as if you have won a one-way ticket to a tropical archipelago. This is the proposal of Galapagos, a corporate interior project developed by Perkins&Will São Paulo for the investment management company. Moving to a single-use building on Avenida Rebouças, Galapagos Capital enters a new era by occupying one of the most peaceful and tree-lined sections of the city, known as "Reboucinhas". The development is developed in a circular shape, with a tree-lined central atrium, which represents the natural connection between the five floors of the building. There, architecture and landscaping (by Zien Arquitetura and Andre Paoliello, respectively) create a refuge with diverse vegetation and water mirrors.