Casa WIZ / BHY arquitectos

Casa WIZ / BHY arquitectos - Exterior Photography, Facade, Garden
© Javier Agustín Rojas

Casa WIZ / BHY arquitectos - Image 2 of 24Casa WIZ / BHY arquitectos - Image 3 of 24Casa WIZ / BHY arquitectos - Image 4 of 24Casa WIZ / BHY arquitectos - Image 5 of 24Casa WIZ / BHY arquitectos - More Images+ 19

Pilar, Argentina
More SpecsLess Specs
Casa WIZ / BHY arquitectos - Image 2 of 24
© Javier Agustín Rojas

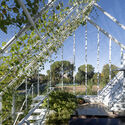
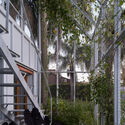
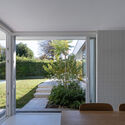
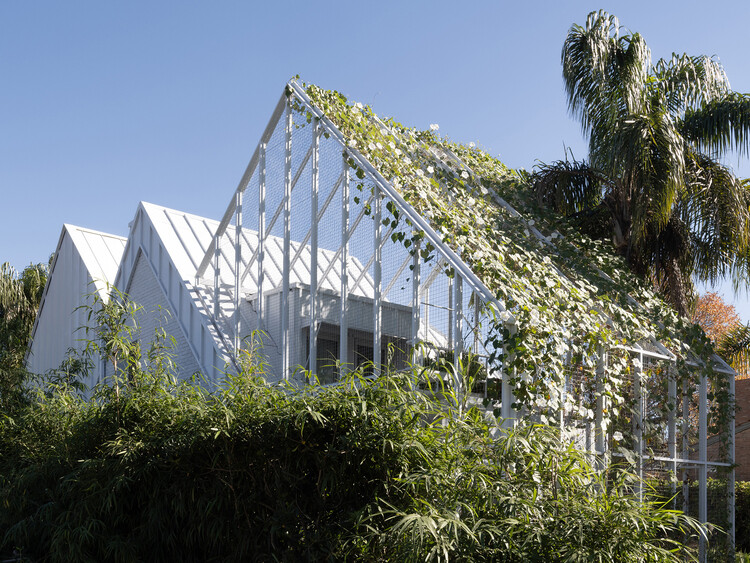
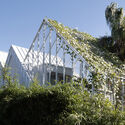
Text description provided by the architects. On an existing house from the 80`s, the programmatic needs of its new inhabitants imply its preparation for their new life. The general volumetry is modified with two significant and symmetrical operations. From a geometry that replicates the existing slopes, a translucent structure that veils the front of the house and a light roof that makes habitable the back terrace habitable.

Content Loader

Project gallery

See allShow less
About this office
Cite: "Casa WIZ / BHY arquitectos" [Casa WIZ / BHY arquitectos] 07 Jul 2026. ArchDaily. Accessed . <https://www.archdaily.com/1019799/casa-wiz-bhy-arquitectos> ISSN 0719-8884
© Javier Agustín Rojas

WIZ 住宅 / BHY arquitectos

You've started following your first account!

Did you know?

You'll now receive updates based on what you follow! Personalize your stream and start following your favorite authors, offices and users.