Zura Restaurant and Bar / Studiio Dangg

Zura Restaurant and Bar / Studiio Dangg - Interior Photography, ChairZura Restaurant and Bar / Studiio Dangg - Exterior Photography, Table, Chair, DoorZura Restaurant and Bar / Studiio Dangg - Interior Photography, ChairZura Restaurant and Bar / Studiio Dangg - Exterior Photography, WindowsZura Restaurant and Bar / Studiio Dangg - More Images+ 14

More SpecsLess Specs
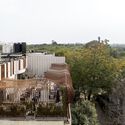
Zura Restaurant and Bar / Studiio Dangg - Exterior Photography, Windows
© Avesh Gaur

Text description provided by the architects. Standing as a bold distinction to its very quaint context, Zura is a space that looks inward for a mesmerizing experience. Split across three floors, while the first level houses all the back-end services, the second level is the indoor bar & dining, and the top floor, is an open-air terrace opening to the view of the lush forests of Deer Park.

Content Loader

Project gallery

See allShow less
About this office
Cite: "Zura Restaurant and Bar / Studiio Dangg" 05 Aug 2024. ArchDaily. Accessed . <https://www.archdaily.com/1019653/zura-restaurant-and-bar-studiio-dangg> ISSN 0719-8884
© Avesh Gaur

Zura 餐厅与酒吧 / Studiio Dangg

You've started following your first account!

Did you know?

You'll now receive updates based on what you follow! Personalize your stream and start following your favorite authors, offices and users.