
SHANGRI-LA in Oita Playground / SAKO Architects

SHANGRI-LA in Oita Playground / SAKO Architects - Exterior PhotographySHANGRI-LA in Oita Playground / SAKO Architects - Image 3 of 16SHANGRI-LA in Oita Playground / SAKO Architects - Interior Photography, StairsSHANGRI-LA in Oita Playground / SAKO Architects - Interior PhotographySHANGRI-LA in Oita Playground / SAKO Architects - More Images+ 11

  • Architects: SAKO Architects
  • Area Area of this architecture project Area:  856
  • Year Completion year of this architecture project Year:  2022
  • Photographs
    Photographs:Koji Fujii
More SpecsLess Specs
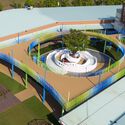
SHANGRI-LA in Oita Playground / SAKO Architects - Exterior Photography
© Koji Fujii

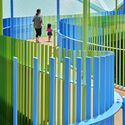
Text description provided by the architects. This project involved the renewal of a children's playground located in a corner of a large commercial facility. We created a beautiful and enjoyable paradise, "SHANGRI-LA," that will remain in children's memories.


Content Loader

Project gallery

See allShow less
About this office
Cite: "SHANGRI-LA in Oita Playground / SAKO Architects" 05 Aug 2024. ArchDaily. Accessed . <https://www.archdaily.com/1019589/shangri-la-in-oita-playground-sako-architects> ISSN 0719-8884
© Koji Fujii

大分“香格里拉”游乐场 / SAKO Architects

You've started following your first account!

Did you know?

You'll now receive updates based on what you follow! Personalize your stream and start following your favorite authors, offices and users.