
Navarro Reform / Estudio YME

Navarro Reform / Estudio YME - Exterior Photography, Windows, CityscapeNavarro Reform / Estudio YME - Exterior Photography, Windows, FacadeNavarro Reform / Estudio YME - Interior Photography, Dining room, Chair, WindowsNavarro Reform / Estudio YME - Interior Photography, Kitchen, WindowsNavarro Reform / Estudio YME - More Images+ 27

Tigre, Argentina
  • Architects: Estudio YME
  • Area Area of this architecture project Area:  100
  • Year Completion year of this architecture project Year:  2022
  • Photographs
    Photographs:Bruto Studio
  • Lead Architects: Yoel Soler, Matias Mansilla, Ezequiel Castorina
More SpecsLess Specs
Navarro Reform / Estudio YME - Exterior Photography, Windows, Cityscape
© Bruto Studio

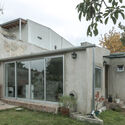
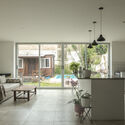
Text description provided by the architects. Navarro is a colonial-style house located in the Tigre neighborhood, a few blocks from the train station. It was acquired by a young couple dedicated to graphic design and poster printing using various techniques. The original house had a small and fragmented layout, with limited connection to the garden that surrounds it on two sides, and a deteriorated roof structure due to various partial alterations. The limited budget available after the purchase required a decisive solution to reverse this situation with a single intervention.

Content Loader

Project gallery

See allShow less
About this office
Cite: "Navarro Reform / Estudio YME" [Reforma Navarro / Estudio YME] 07 Jul 2026. ArchDaily. Accessed . <https://www.archdaily.com/1019197/navarro-reform-estudio-yme> ISSN 0719-8884
© Bruto Studio

Navarro 改造 / Estudio YME

You've started following your first account!

Did you know?

You'll now receive updates based on what you follow! Personalize your stream and start following your favorite authors, offices and users.