
Next Ortiz Residential Building / OTP Arquitetura

Next Ortiz Residential Building / OTP Arquitetura - Exterior Photography, Windows, Facade
© Guilherme Pucci

Next Ortiz Residential Building / OTP Arquitetura - Exterior Photography, Windows, FacadeNext Ortiz Residential Building / OTP Arquitetura - Interior Photography, Windows, FacadeNext Ortiz Residential Building / OTP Arquitetura - Image 4 of 24Next Ortiz Residential Building / OTP Arquitetura - Exterior Photography, WindowsNext Ortiz Residential Building / OTP Arquitetura - More Images+ 19

São Paulo, Brazil
More SpecsLess Specs
Next Ortiz Residential Building / OTP Arquitetura - Exterior Photography, Windows, Facade
© Guilherme Pucci

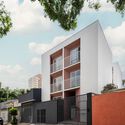
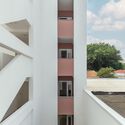
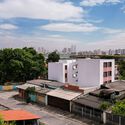
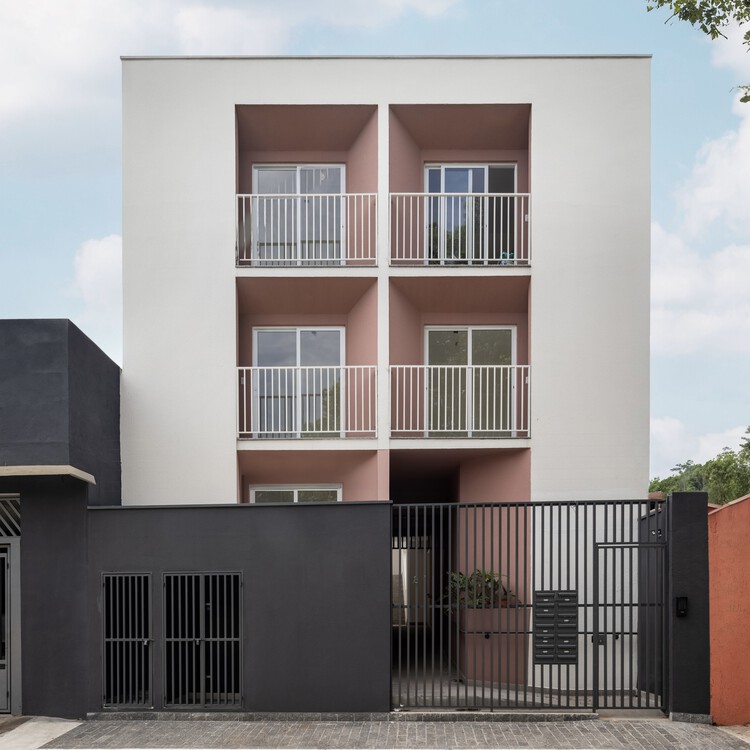
Text description provided by the architects. Located in Vila Prudente, an emerging neighborhood in São Paulo, which offers a combination of quality infrastructure; affordable cost of living and diverse leisure options in its surroundings. The Next Ortiz building is a social interest housing (HIS), which integrates new ways of building market interest housing aimed at the popular market, redefining the pre-established premises of HIS and incorporating aspects such as environmental comfort into the project; access to urban infrastructure; connectivity with the surroundings; among other aspects that the residential building incorporates in its implementation.

Content Loader

Project gallery

See allShow less
About this office
Cite: "Next Ortiz Residential Building / OTP Arquitetura" [Edifício Next Ortiz / OTP Arquitetura] 07 Jul 2026. ArchDaily. Accessed . <https://www.archdaily.com/1019122/next-ortiz-residential-building-otp-arquitetura> ISSN 0719-8884
© Guilherme Pucci

Next Ortiz 大厦 / OTP 建筑事务所

You've started following your first account!

Did you know?

You'll now receive updates based on what you follow! Personalize your stream and start following your favorite authors, offices and users.