PH PASAJE LIBERTAD / PH TIPO CASA

PH PASAJE LIBERTAD / PH TIPO CASA - Interior Photography, Dining room, ChairPH PASAJE LIBERTAD / PH TIPO CASA - Interior Photography, Wood, Table, Chair, Lighting, WindowsPH PASAJE LIBERTAD / PH TIPO CASA - Interior Photography, Windows, Stairs, HandrailPH PASAJE LIBERTAD / PH TIPO CASA - Interior Photography, Dining room, Table, Windows, BeamPH PASAJE LIBERTAD / PH TIPO CASA - More Images+ 31

  • Architects: PH TIPO CASA
  • Area Area of this architecture project Area:  122
  • Year Completion year of this architecture project Year:  2023
  • Lead Architect: Marcelo Sasso
More SpecsLess Specs
PH PASAJE LIBERTAD / PH TIPO CASA - Interior Photography, Beam
Cortesía de PH TIPO CASA

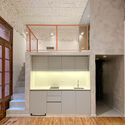
Text description provided by the architects. We were called on this occasion to the Retiro neighborhood, in CABA, with the challenge of transforming a functional unit into a new multi-space. We situated ourselves in an existing structure located in the heart of a characteristic passageway of Buenos Aires, and thus accompanied by a very distinctive style, which we are accustomed to respect.

Content Loader

Project gallery

See allShow less
About this office
Cite: "PH PASAJE LIBERTAD / PH TIPO CASA" [PH Pasaje Libertad / PH TIPO CASA] 07 Jul 2026. ArchDaily. Accessed . <https://www.archdaily.com/1018383/ph-pasaje-libertad-ph-tipo-casa> ISSN 0719-8884
Cortesía de PH TIPO CASA

PH Pasaje Libertad / 住宅型PH

You've started following your first account!

Did you know?

You'll now receive updates based on what you follow! Personalize your stream and start following your favorite authors, offices and users.