
-
Architects: Taranti Arq.
- Area: 1937 ft
-
Photographs:Javier Agustin Rojas
-
Manufacturers: LA FELIZ, la union, marini, naz, ries, taller posible
-
Lead Architects: Lautaro Taranti & Danilo Taranti

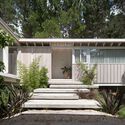
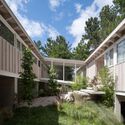
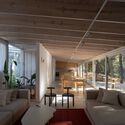
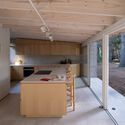
Text description provided by the architects. Implanted in the forests of the Argentine coast, the house, conceived as temporary housing, translates the most significant intentions and searches of the study. Combining three different typologies and maximizing the capacity of each, it provides specific responses to every demand of the context where this work unfolds, seeking to reflect a coastal identity that is not referenced in obvious or foreign aesthetics, but rather emerges from the materials and construction capabilities most commonly used during the last period in this area: wood, concrete, and iron.