
Tessera House / Fabian Tan Architect

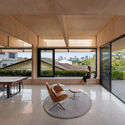
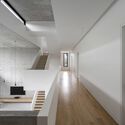
Tessera House  / Fabian Tan Architect - Interior Photography, Dining room, TableTessera House  / Fabian Tan Architect - Interior Photography, Living Room, WindowsTessera House  / Fabian Tan Architect - Interior Photography, Windows, HandrailTessera House  / Fabian Tan Architect - Image 5 of 26Tessera House  / Fabian Tan Architect - More Images+ 21

Kuala Lumpur, Malaysia
  • Category: Houses
  • Program / Use / Building Function: Residential
  • City: Kuala Lumpur
  • Country: Malaysia
More SpecsLess Specs
Tessera House  / Fabian Tan Architect - Exterior Photography, Windows, Facade
© Bricks Begin Photography

Text description provided by the architects. The house is nestled in an affluent neighborhood in Kuala Lumpur, Malaysia. This newly built bungalow has a built-up area of 6,000 sqft on flat land spanning 12,000 sqft.


Content Loader

Project gallery

See allShow less
About this office
Cite: "Tessera House / Fabian Tan Architect" 29 Jun 2024. ArchDaily. Accessed . <https://www.archdaily.com/1018122/tessera-house-fabian-tan-architect> ISSN 0719-8884
© Bricks Begin Photography

Tessera 住宅 / Fabian Tan Architect

You've started following your first account!

Did you know?

You'll now receive updates based on what you follow! Personalize your stream and start following your favorite authors, offices and users.