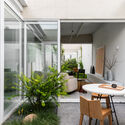
SS Apartment / Peninsula Arquitetura

SS Apartment / Peninsula Arquitetura - Image 2 of 21SS Apartment / Peninsula Arquitetura - Image 3 of 21SS Apartment / Peninsula Arquitetura - Image 4 of 21SS Apartment / Peninsula Arquitetura - Image 5 of 21SS Apartment / Peninsula Arquitetura - More Images+ 16

  • Area Area of this architecture project Area:  2368 ft²
  • Year Completion year of this architecture project Year:  2023
  • Photographs
    Photographs:André Mortatti
  • Manufacturers Brands with products used in this architecture project
    Manufacturers:  GRAPHISOFT, Dalle Piagge
  • Lead Architect: Gabriel Cesar e Santos
More SpecsLess Specs
SS Apartment / Peninsula Arquitetura - Image 3 of 21
© André Mortatti

Text description provided by the architects. Apartment Renovation: Functional Optimization and Spatial Integration
The Península Arquitetura office was responsible for the design and renovation of this apartment, aiming to optimize its functionality and practicality for the daily life of a couple and their two dogs. Through strategic interventions, the spaces were transformed to meet the specific demands of the residents.

Content Loader

Project gallery

See allShow less
About this office
Cite: "SS Apartment / Peninsula Arquitetura" [Apartamento SS / Peninsula Arquitetura] 07 Jul 2026. ArchDaily. Accessed . <https://www.archdaily.com/1017909/ss-apartment-peninsula-arquitetura> ISSN 0719-8884
© André Mortatti

SS 公寓 / Peninsula Arquitetura

You've started following your first account!

Did you know?

You'll now receive updates based on what you follow! Personalize your stream and start following your favorite authors, offices and users.