Casa Luz / Ser Arquitetos

Casa Luz / Ser Arquitetos - Exterior Photography, FacadeCasa Luz / Ser Arquitetos - Image 3 of 26Casa Luz / Ser Arquitetos - Exterior PhotographyCasa Luz / Ser Arquitetos - Exterior Photography, Windows, FacadeCasa Luz / Ser Arquitetos - More Images+ 21

Londrina, Brazil
  • Architects: Ser Arquitetos
  • Area Area of this architecture project Area:  270
  • Year Completion year of this architecture project Year:  2024
  • Photographs
    Photographs:Manuel Sá
  • Manufacturers Brands with products used in this architecture project
    Manufacturers:  Arauco, Blindex, Coral, Deca, Portobello, Quartzolit, Tigre, Votorantim
  • Lead Architects: Antônio Carlos Dias Junior
  • Category: Houses
  • Design Team: Caio Risso, Wellington Nicastro, Luigi Bono Bolfer
  • City: Londrina
  • Country: Brazil
More SpecsLess Specs
Casa Luz / Ser Arquitetos - Exterior Photography, Facade
© Manuel Sá

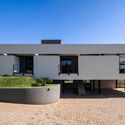
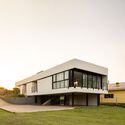
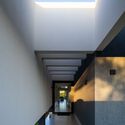
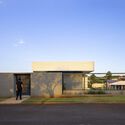
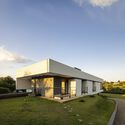
Text description provided by the architects. Located in a country house condominium near Londrina, in Paraná, Casa Luz has 270 square meters distributed over two levels. The upper floor is aligned with street level, while the lower one is 3.20 meters below, taking advantage of the sloping terrain. This configuration influenced the zoning of the house and contributed to the volumetric solution of the project.

Content Loader

Project gallery

See allShow less
About this office
Cite: "Casa Luz / Ser Arquitetos" [Casa Luz / Ser Arquitetos] 07 Jul 2026. ArchDaily. Accessed . <https://www.archdaily.com/1016703/casa-luz-ser-arquitetos> ISSN 0719-8884
© Manuel Sá

Luz 住宅 / Ser Arquitetos

You've started following your first account!

Did you know?

You'll now receive updates based on what you follow! Personalize your stream and start following your favorite authors, offices and users.