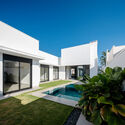
Siamese Houses / Ser Arquitetos

Siamese Houses / Ser Arquitetos - Exterior Photography, Windows, FacadeSiamese Houses / Ser Arquitetos - Exterior Photography, Windows, FacadeSiamese Houses / Ser Arquitetos - Image 4 of 16Siamese Houses / Ser Arquitetos - Exterior Photography, Facade, WindowsSiamese Houses / Ser Arquitetos - More Images+ 11

Londrina, Brazil
  • Architects: Ser Arquitetos
  • Area Area of this architecture project Area:  1689 ft²
  • Year Completion year of this architecture project Year:  2022
  • Photographs
    Photographs:Manuel Sá
  • Manufacturers Brands with products used in this architecture project
    Manufacturers:  Arauco, Chaos Group, Adobe Systems Incorporated, AutoDesk, Blindex, Coral, Deca, Portobello, Quartzolit, Tigre, Votorantim
  • Lead Architect: Antônio Carlos Dias Junior
  • Category: Houses
  • Project Team: Wellington Nicastro
  • Gross Built Area: 1689.93m² (Each Residential Unit)
  • City: Londrina
  • Country: Brazil
More SpecsLess Specs
Siamese Houses / Ser Arquitetos - Image 8 of 16
© Manuel Sá

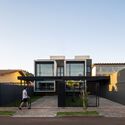
Text description provided by the architects. Located in the estern zone of the city of Londrina, in the north of Paraná, the Siamese Houses emerged from the idea of ​​rethinking the traditional semi-detached house, widely explored in various cities in Brazil, seeking joint solutions for better use of space and cost reduction.

Content Loader

Project gallery

See allShow less
About this office
Cite: "Siamese Houses / Ser Arquitetos" [Casas Siamesas / Ser Arquitetos] 07 Jul 2026. ArchDaily. Accessed . <https://www.archdaily.com/1015781/siamese-houses-ser-arquitetos> ISSN 0719-8884
© Manuel Sá

双生住宅 / Ser Arquitetos

You've started following your first account!

Did you know?

You'll now receive updates based on what you follow! Personalize your stream and start following your favorite authors, offices and users.