-
Architects: André Braz Arquitetura
- Area: 134 m²
- Year: 2022
-
Photographs:Evelyn Muller
-
Manufacturers: Colormix, Grupo Grani Torre, Marcenaria Baraúnas, O/M Light - Osvaldo Matos, Percival Lafer, REKA, Valvee

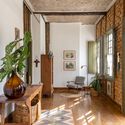
Text description provided by the architects. Located in the capital of São Paulo, in the neighborhood Jardim Paulista, Edifício Therezinha was the client 's choice for her new home. Built in the 1970s, featuring modern influences and rationalist touches, the facade design stood out for the abundance of windows, allowing generous sunlight into the apartment. The office's role in helping select the property made a significant difference, as layout studies were conducted during the purchase negotiations, ensuring the client the ability of the project to meet her needs. With an area of 134m2, originally the apartment consisted of two suites, one bedroom, a restroom, a living room with a balcony, and a kitchen integrated with the laundry. The client's initial desire was to integrate the entire social area and create a spacious and cozy suite. For this purpose, the project was conceived with a focus on tranquility and harmony between spaces, allowing visual permeability throughout the apartment. The renovation project integrated the balcony with all spaces, offered the possibility to adapt the TV room and office into a guest room, restored the original window frames, and created an intimate area with a bedroom, closet, and bathroom. During the demolition, only one wall was maintained, and a single plumbing wall was constructed, serving the entire apartment.