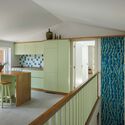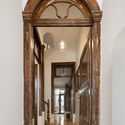
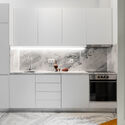
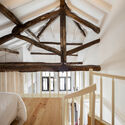
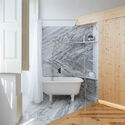
Casa Cedofeita / Paulo Moreira Architectures

Casa Cedofeita / Paulo Moreira Architectures - Interior Photography, Door, ChairCasa Cedofeita / Paulo Moreira Architectures - Interior Photography, Kitchen, Countertop, SinkCasa Cedofeita / Paulo Moreira Architectures - Image 4 of 28Casa Cedofeita / Paulo Moreira Architectures - Image 5 of 28Casa Cedofeita / Paulo Moreira Architectures - More Images+ 23

Oporto, Portugal
More SpecsLess Specs
Casa Cedofeita / Paulo Moreira Architectures - Exterior Photography, Windows, Brick, Facade
© Ivo Tavares Studio

Text description provided by the architects. An old bourgeois building in Porto’s city centre has been converted into a five-bedroom house. The project has two key dimensions: a careful refurbishment of the existing structure using traditional materials and construction techniques, and the insertion of new wooden volumes to house the infrastructure and service areas. 

Content Loader

Project gallery

See allShow less
About this office
Cite: "Casa Cedofeita / Paulo Moreira Architectures" [Casa Cedofeita / Paulo Moreira Architectures] 07 Jul 2026. ArchDaily. Accessed . <https://www.archdaily.com/1014586/casa-cedofeita-paulo-moreira-architectures> ISSN 0719-8884

You've started following your first account!

Did you know?

You'll now receive updates based on what you follow! Personalize your stream and start following your favorite authors, offices and users.