LATTICE in Fukuoka Multi-tenant Building / SAKO Architects

LATTICE in Fukuoka Multi-tenant Building / SAKO Architects - Exterior Photography, Windows, FacadeLATTICE in Fukuoka Multi-tenant Building / SAKO Architects - Exterior Photography, Fence, Facade, GlassLATTICE in Fukuoka Multi-tenant Building / SAKO Architects - Exterior Photography, Fence, Stairs, GlassLATTICE in Fukuoka Multi-tenant Building / SAKO Architects - Exterior Photography, Facade, WindowsLATTICE in Fukuoka Multi-tenant Building / SAKO Architects - More Images+ 14

More SpecsLess Specs
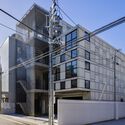
LATTICE in Fukuoka Multi-tenant Building / SAKO Architects - Exterior Photography, Windows, Facade
© Yousuke Harigane

Text description provided by the architects. The site is a 3-minute walk from the subway station, and the front 5.5-meter road connects to the main street. The multi-tenant building is inserted into a row of residential buildings.

Content Loader

Project gallery

See allShow less
About this office
Cite: "LATTICE in Fukuoka Multi-tenant Building / SAKO Architects" 12 Feb 2024. ArchDaily. Accessed . <https://www.archdaily.com/1013272/lattice-in-fukuoka-multi-tenant-building-sako-architects> ISSN 0719-8884
© Yousuke Harigane

福冈 LATTICE 多租户大楼 / SAKO 建筑设计工社

You've started following your first account!

Did you know?

You'll now receive updates based on what you follow! Personalize your stream and start following your favorite authors, offices and users.